3D Modelling & Design

SketchUp 3D modelling

Design and visualisation of furniture, constructions and interiors — fast, precise and tailored to your needs.

SketchUp modelling

We create three-dimensional models in SketchUp for various purposes: furniture design, constructions, interior layouts, space renderings and presentations. SketchUp is ideal for fast and intuitive modelling with precise dimensions — perfect for carpenters, architects, interior designers and anyone who needs to visualise their ideas before production.

SketchUp Pro Layout V-Ray / Enscape

What do we model in SketchUp?

Custom furniture

Wardrobes, kitchens, shelves, tables, beds — exactly to your dimensions

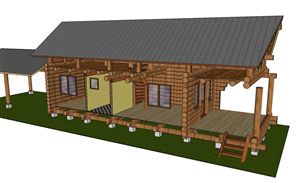
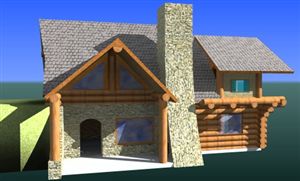
Wooden structures

Canopies, pergolas, gazebos, roof structures, terraces

Interior design

Room layouts, wall cladding, flooring, lighting

3D visualisations

Photorealistic renderings for client presentations

Workshop drawings

Detailed dimensioned drawings for manufacturing (Layout)

Assembly details

Joint renderings, parts lists and structural solutions

How we work in SketchUp

Your sketches / ideas
3D modelling
Visualisation
Technical drawings

Formats & delivery

We deliver models in formats suited to your purpose. Technical drawings in PDF are available on request.

SKP

Native SketchUp

PDF

Drawings & dimensions

JPG/PNG

Images & visualisations

STL

For 3D printing

Example: Custom kitchen

Modelling kitchen units to the room dimensions — base and wall cabinets, worktop, details.

floor plan 3D view material list

Example: Wooden pergola

Pergola structure with joint details, beam dimensions and footing pads.

3D model workshop drawing visualisation

Need a 3D model in SketchUp?

Send us your sketches, photos or descriptions of the furniture, space or structure. We will prepare an offer and a model tailored to your purpose.

fast turnaround consultation included precise dimensions
Request a quote